Property photo 1
Property photo 2
Property photo 3
Property photo 4
Property photo 5
3 Beds
3 Baths
2,519 sqft

$560,000

600 Sterling Terrace Drive, St Charles MO, 63301

Price per sqft$222.31
Built in2007
Property size2,519 sqft
Property typeResidential
Courtesy of EXP Realty, LLC, Kathy Helbig Listing Contact: 636-385-5095

Overview

Coming soon

Listed Oct 26, 2026

Updated 20h ago

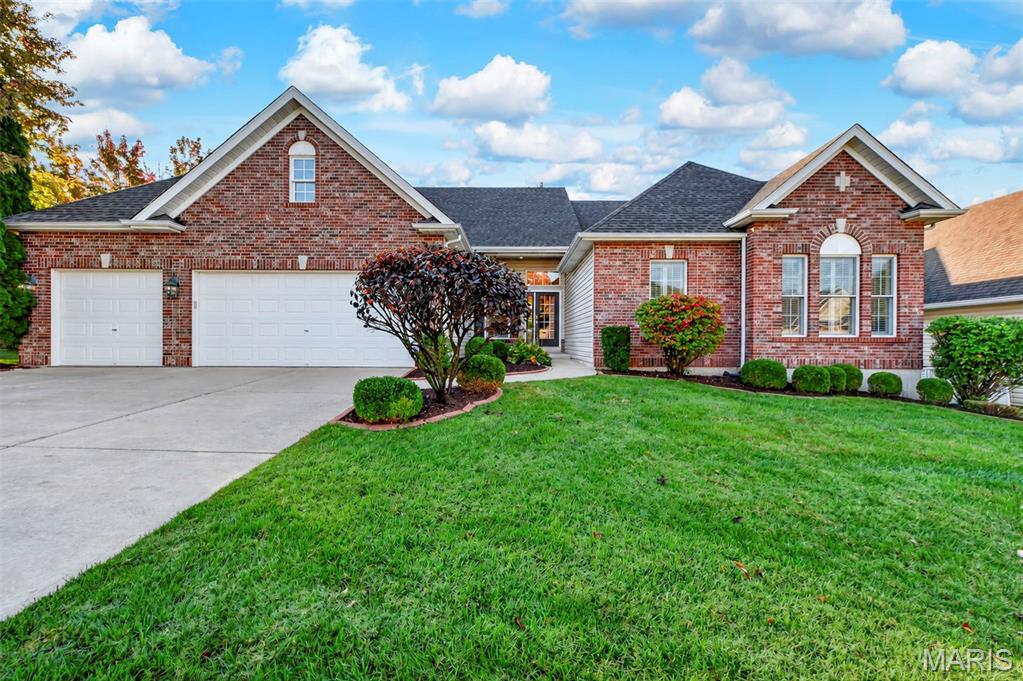
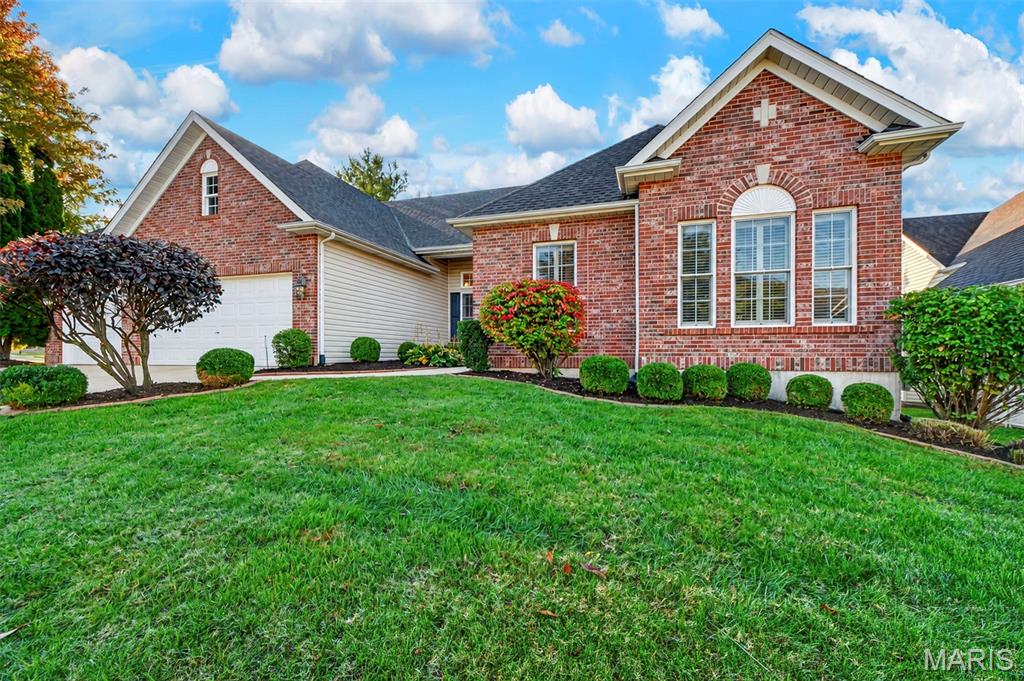
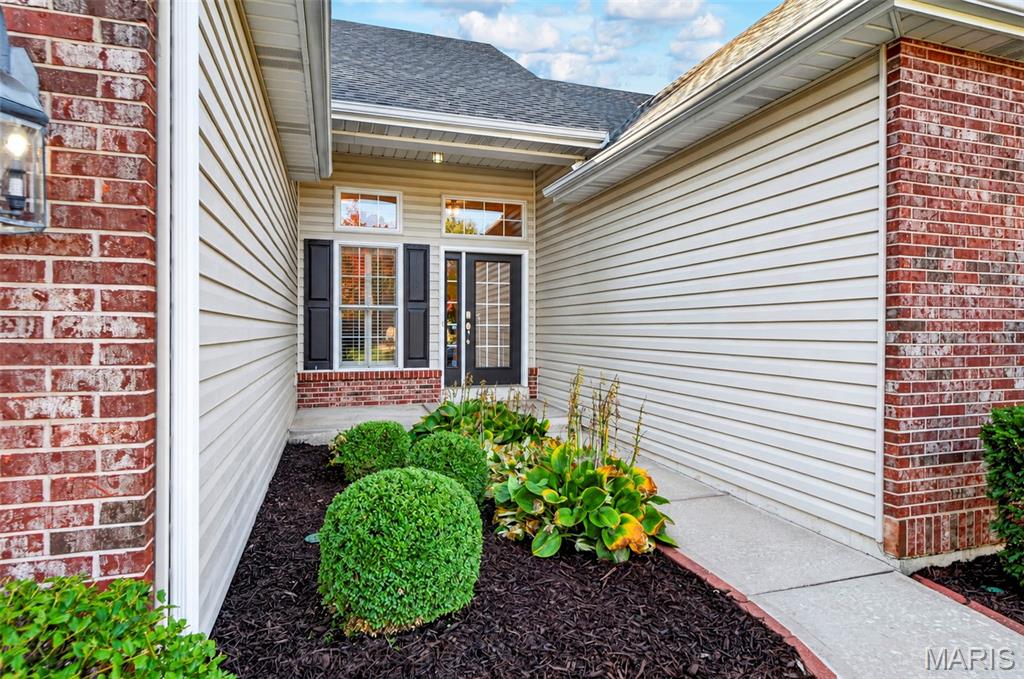
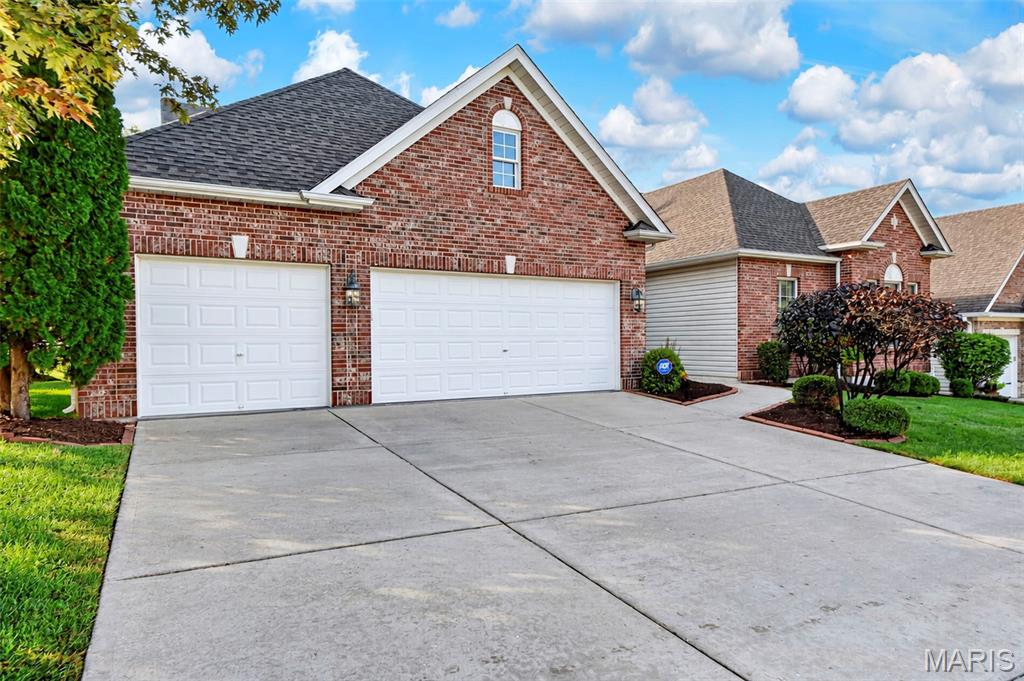
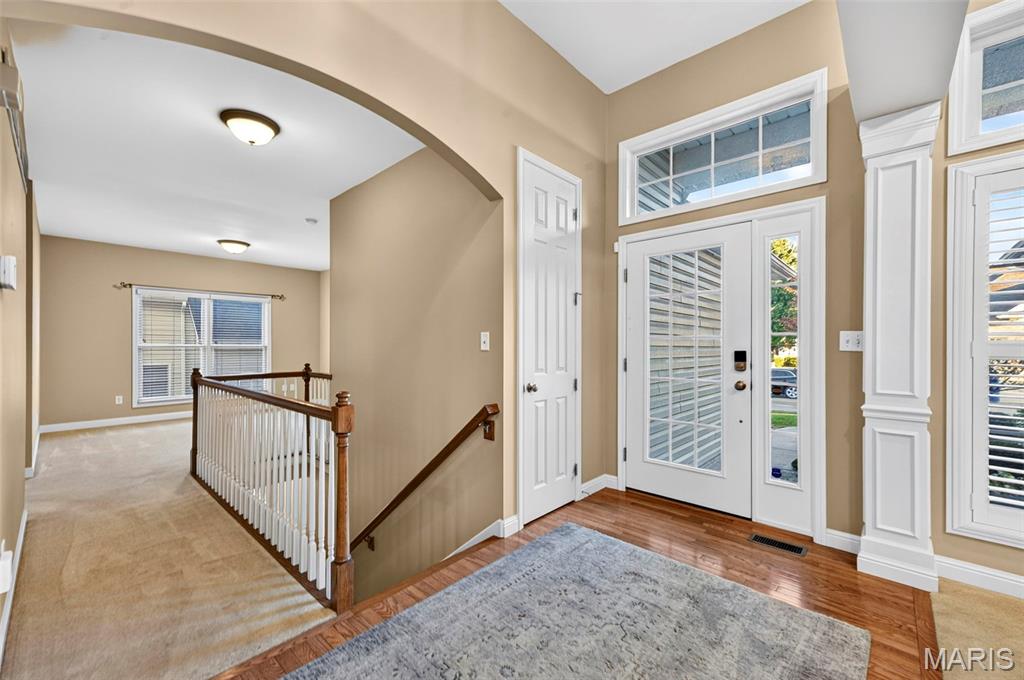
600 Sterling Terrace Ct, St. Charles, MO: a 3 bedroom, 2.5 bath ranch home in St. Andrews with main floor living, main floor laundry, over 2,500 sq ft and a 3-car garage. The home is in the St. Charles R-VI School District and feeds into St. Charles West High School. Homes in St. Andrews rarely come to market. This single-story home has had just two owners and has been meticulously maintained. It has been lightly lived in and is in immaculate condition. The primary suite, laundry room and everyday living spaces are all on the main floor. Eleven-foot ceilings run through the entry, Great Room, Dining Room, Kitchen, Breakfast Room and Hearth Room. The home has wood floors, crown molding, arched openings, transom and bay windows, and a columned Dining Room. The Great Room has a gas fireplace. Hunter Douglas window treatments and shutters are installed throughout the main floor. The chef’s kitchen has granite counters, a center island, a raised breakfast bar, built-in appliances, a walk-in pantry and 42-inch raised-panel cabinets. The primary suite has a double-door entry, a coffered ceiling and dual walk-in closets. Its bath has a cultured marble tub, a separate shower and a double vanity. The secondary bedrooms, the baths and the bonus room all have 9-foot ceilings. There is also a mud room. The home has a large, dry basement, a 12x20 deck, a lawn sprinkler system and a side yard. A rare neighborhood. Two careful owners. Ready for the next. SELLER IS OFFERING A CARPET CREDIT.

$3,726/mo

Est. mortgage payment based on a $560,000 home price.

All estimates are provided by Luxury Presence for informational purposes only. Actual amounts may vary.

Additional information

MLS® ID
26067541

Interior Features

Bedrooms
3
Bathrooms
3
Fireplace
Yes
Cooling
Yes
Heating
Yes
Basement
Yes

Exterior Features

Lot Size
0.25 Acres

Other Property Details

Taxes
$6,084
Tax Frequency
Annually
Association Fee Frequency
Yearly
Garage
Yes
Municipality
Unincorporated

Listings courtesy of MARIS MLS as distributed by MLS GRID

All information deemed reliable but not guaranteed and should be independently verified. All properties are subject to prior sale, change or withdrawal. Neither listing broker(s) nor Tina Schaefer shall be responsible for any typographical errors, misinformation, misprints and shall be held totally harmless. Properties displayed may be listed or sold by various participants in the MLS.

Based on information submitted to the MLS GRID as of 2:09 AM UTC on 10/27/2026. All data is obtained from various sources and may not have been verified by broker or MLS GRID. Supplied Open House Information is subject to change without notice. All information should be independently reviewed and verified for accuracy. Properties may or may not be listed by the office/agent presenting the information.

©2026 MARIS MLS . All rights reserved.

DMCA Notice


Powered by Luxury Presence