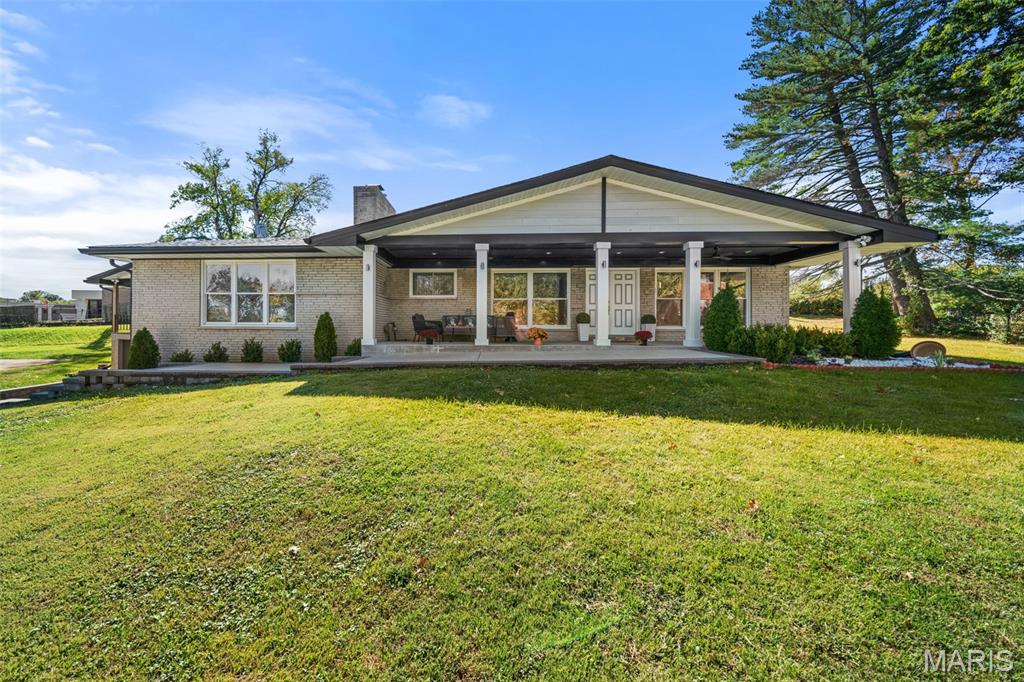
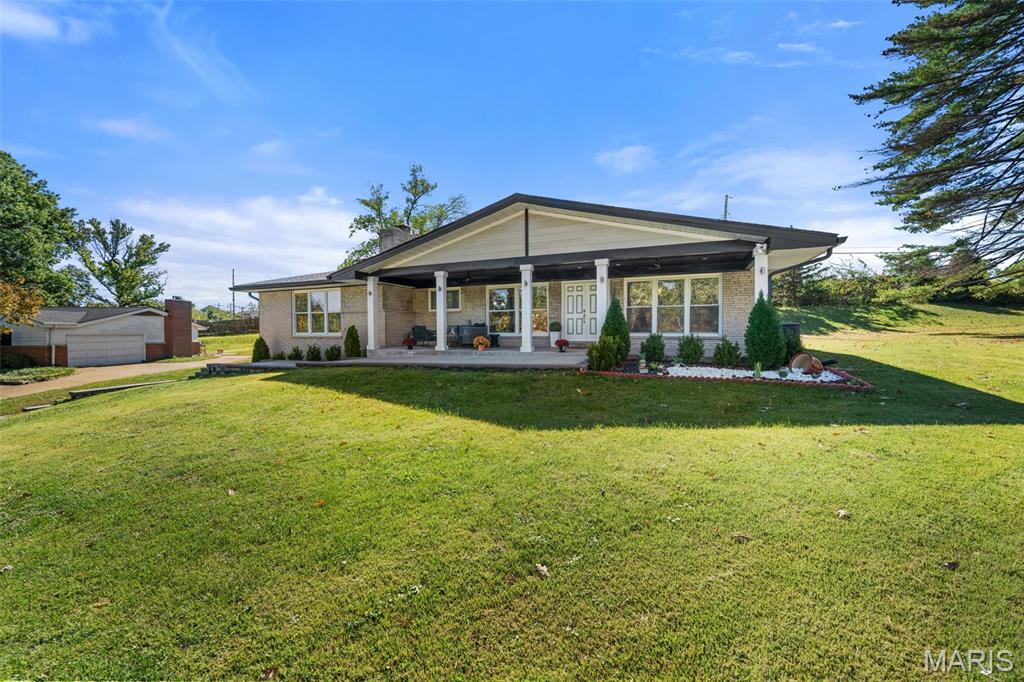
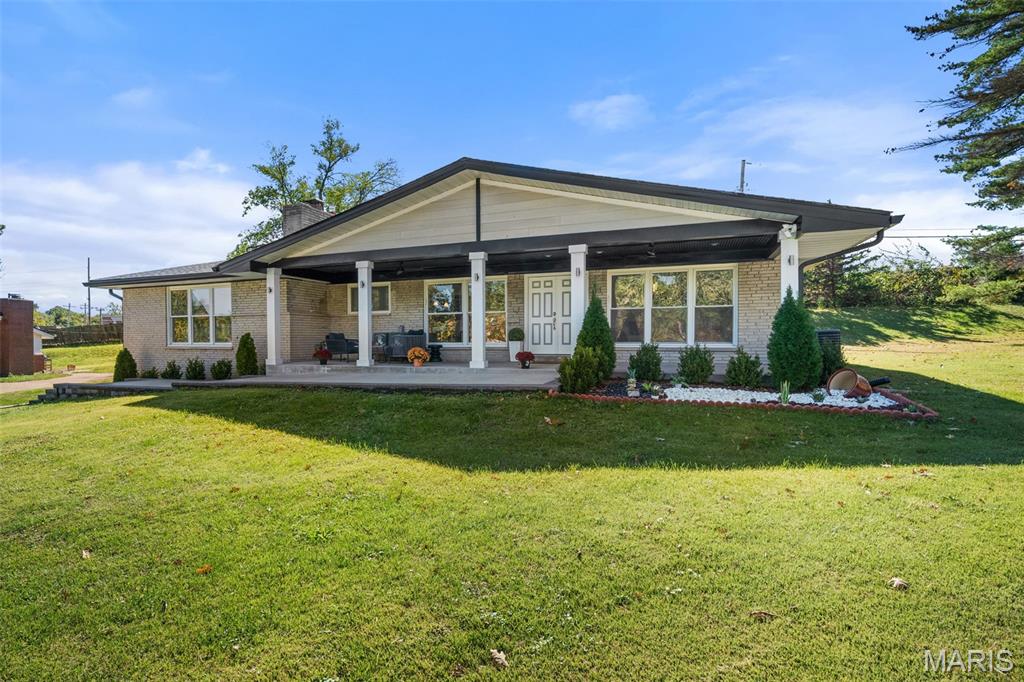
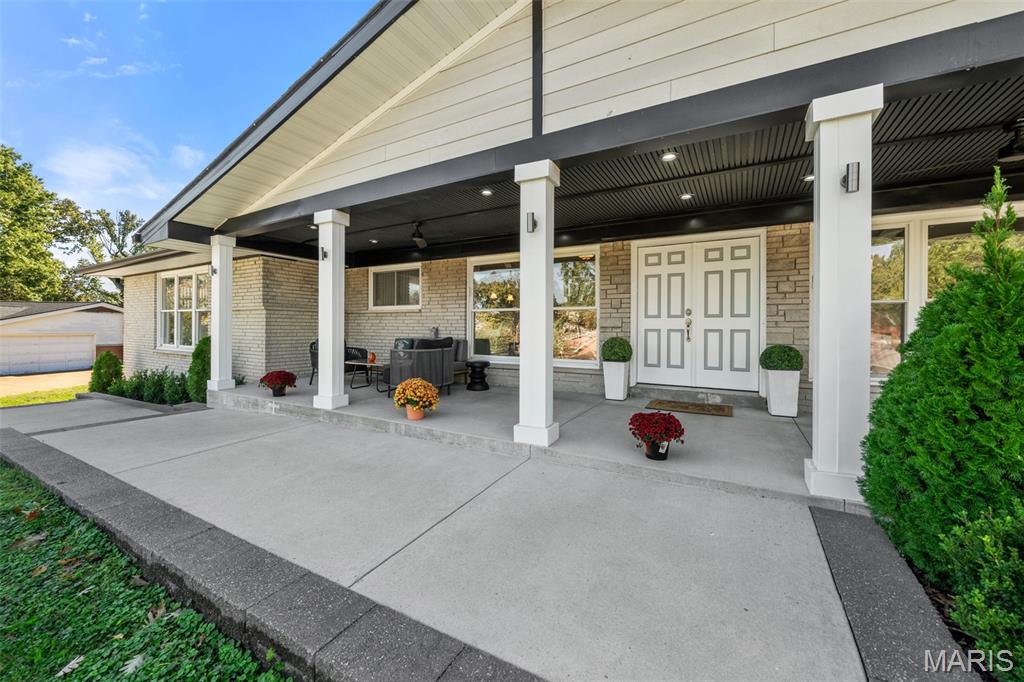
Property photo 1
Property photo 2
Property photo 3
Property photo 4
Property photo 5
4 Beds
3 Baths
3,455 sqft

$700,000

9443 Oakwood Manor Lane, St Louis MO, 63126

Price per sqft$202.60
Built in1959
Property size3,455 sqft
Property typeResidential
Courtesy of Keller Williams Realty St. Louis, Susan Raimondo Listing Contact: 314-677-6000

Overview

Coming soon

Listed Oct 26, 2026

Updated 1h ago

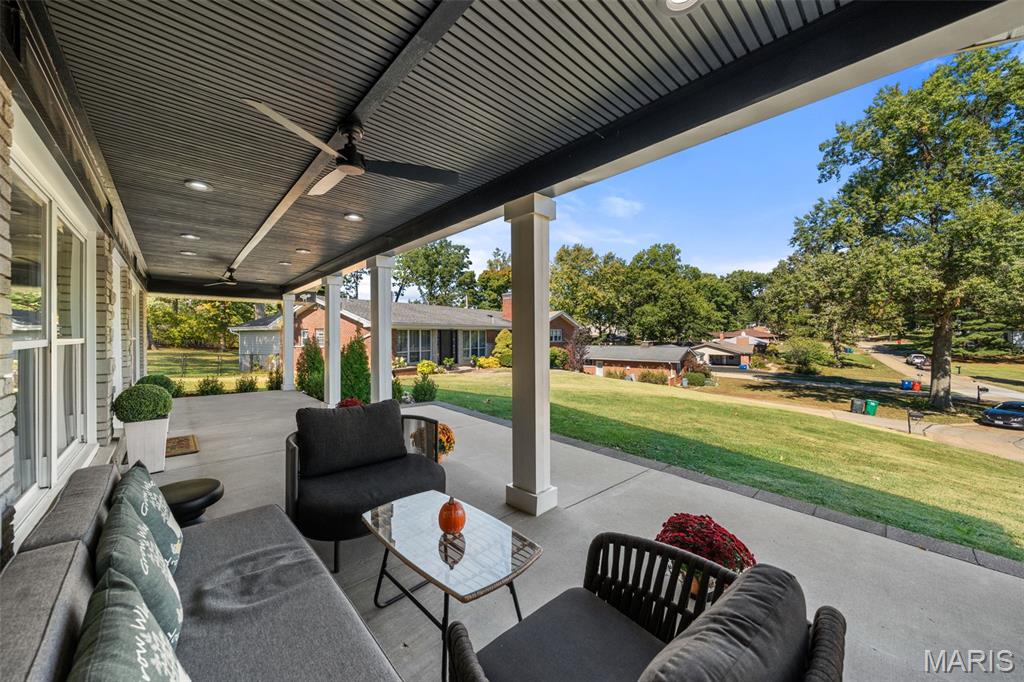
A RARE FIND IN SUNSET HILLS! Modern style, luxurious marble finishes, and exceptional versatility come together in this beautifully updated brick ranch tucked away at the end of a quiet cul-de-sac. With approximately 3,455 square feet of finished living space, 4 bedrooms, 3 full baths, and TWO FULL KITCHENS, this distinctive home offers endless possibilities for multigenerational living, entertaining, and today’s evolving lifestyles. The inviting main level features a spacious family room anchored by a classic brick-surround wood-burning fireplace, with convenient access to the covered patio and level backyard. The beautifully updated kitchen showcases elegant marble countertops and backsplash, custom cabinetry, new stainless-steel appliances, and a stylish marble breakfast bar. An additional living area adjacent to the kitchen offers even more space to relax or entertain, complete with an electric fireplace and convenient access to the expansive covered porch. Four generously sized bedrooms and two full marble baths complete the main level. The primary suite features a private luxury marble bath and double closets, creating a comfortable retreat. Downstairs, the finished lower level truly sets this home apart with a SECOND FULL KITCHEN, a full bath featuring an oversized walk-in shower, an additional sleeping area, a custom laundry room, and abundant storage. This exceptional setup offers outstanding flexibility for multigenerational living, extended guests, entertaining, or creating a private living space with its own kitchen and amenities. Step outside to enjoy the level backyard, mature trees, and covered outdoor spaces—perfect for dining, gatherings, or relaxing in the fresh air. Parking is exceptional, with a side entry 2 car garage and an attached two-car garage, and an expansive driveway accommodating up to eight vehicles. Located in the sought-after Lindbergh School District, this home combines contemporary updates, elegant finishes, generous living space, and remarkable versatility in a peaceful cul-de-sac setting. With TWO KITCHENS, multiple living areas, and impressive indoor and outdoor entertaining spaces, this Sunset Hills gem offers a rare combination of style, function, and flexibility. Come discover all the possibilities!

$4,657/mo

Est. mortgage payment based on a $700,000 home price.

All estimates are provided by Luxury Presence for informational purposes only. Actual amounts may vary.

Additional information

MLS® ID
26068573

Interior Features

Bedrooms
4
Bathrooms
3
Fireplace
Yes
Cooling
Yes
Heating
Yes
Basement
Yes

Exterior Features

Lot Size
0.37 Acres

Other Property Details

Taxes
$4,377
Tax Frequency
Annually
Garage
Yes
Municipality
Sunset Hills
55+/Senior Community
No

Listings courtesy of MARIS MLS as distributed by MLS GRID

All information deemed reliable but not guaranteed and should be independently verified. All properties are subject to prior sale, change or withdrawal. Neither listing broker(s) nor Tina Schaefer shall be responsible for any typographical errors, misinformation, misprints and shall be held totally harmless. Properties displayed may be listed or sold by various participants in the MLS.

Based on information submitted to the MLS GRID as of 4:05 AM UTC on 10/28/2026. All data is obtained from various sources and may not have been verified by broker or MLS GRID. Supplied Open House Information is subject to change without notice. All information should be independently reviewed and verified for accuracy. Properties may or may not be listed by the office/agent presenting the information.

©2026 MARIS MLS . All rights reserved.

DMCA Notice


Powered by Luxury Presence