Property photo 1
Property photo 2
Property photo 3
Property photo 4
Property photo 5
4 Beds
2 Baths
1,680 sqft

$115,500

116 Andrew Drive, Swansea IL, 62226

Price per sqft$68.75
Built in2005
Property size1,680 sqft
Property typeManufactured
Courtesy of Real Broker LLC, Christopher Kelly Listing Contact: 630-423-5891

Overview

Active

Listed Oct 27, 2026

Updated 2h ago

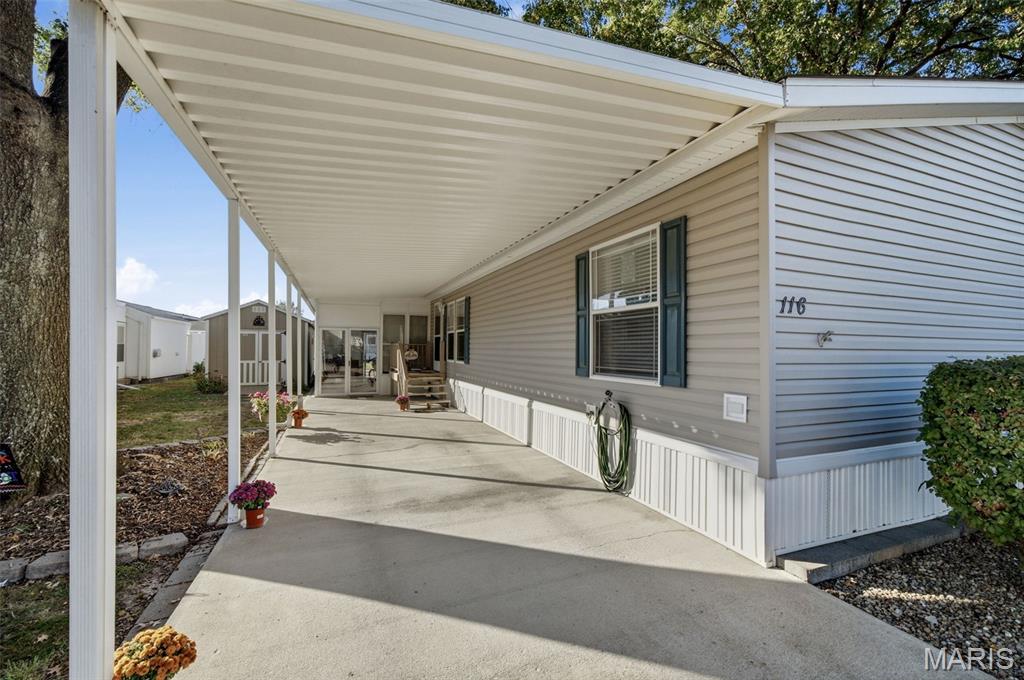
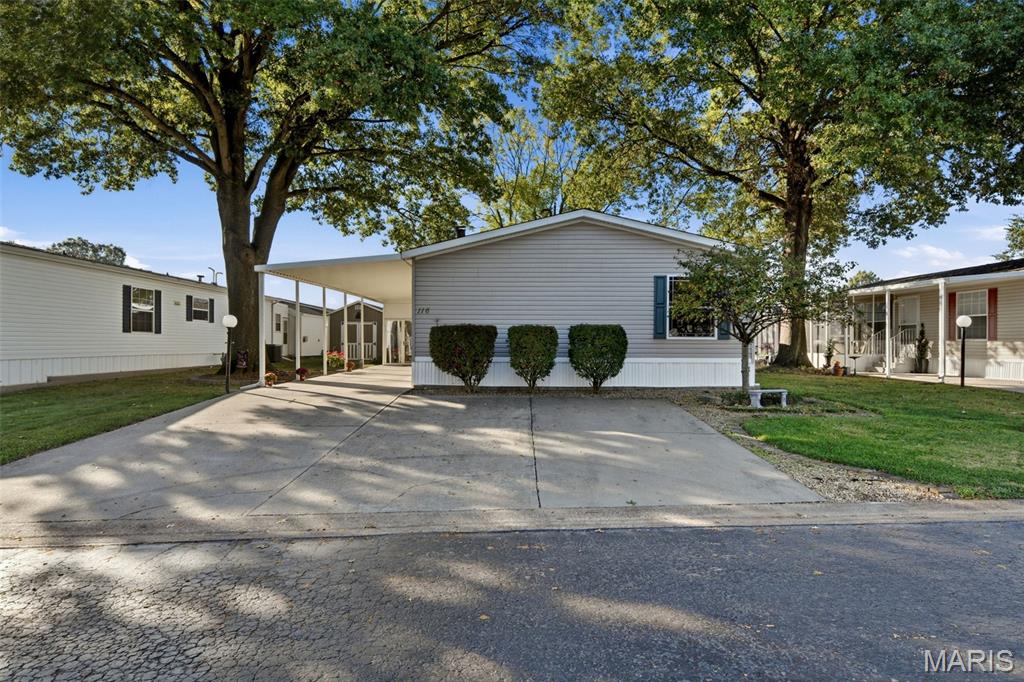
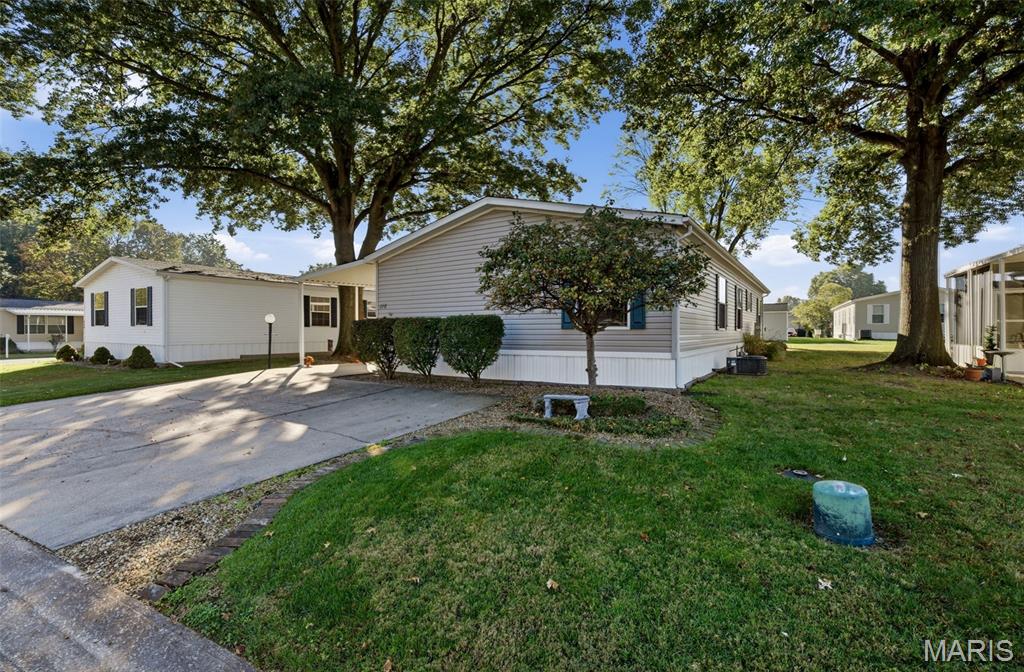
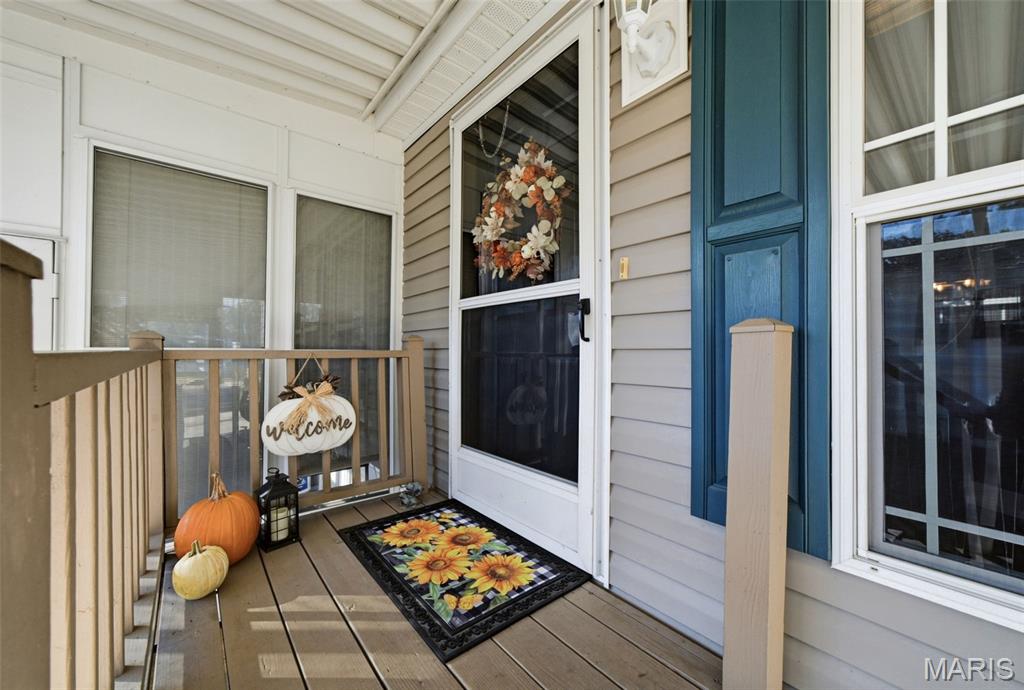
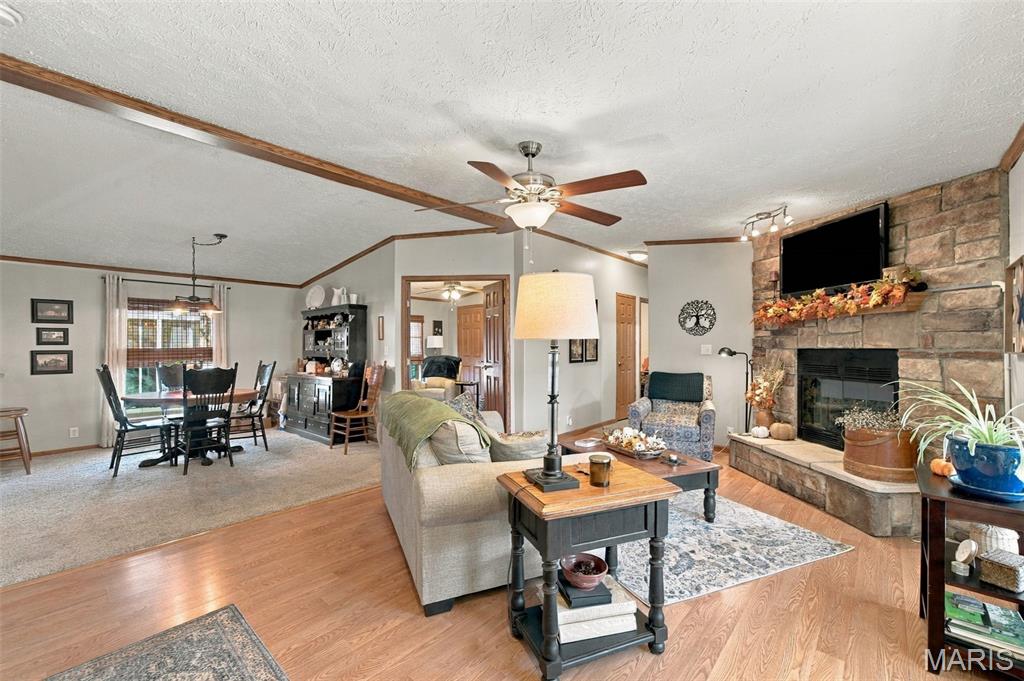
Shade trees, a stone fireplace and outdoor space you’ll actually use! Welcome to 116 Andrew Dr in Swansea’s Country Meadows community. This well-kept 2005 Four Seasons manufactured home offers 4 bedrooms, 2 full baths and 1,680 square feet, all on one level, under mature shade trees and with an unusual amount of space to relax outdoors. The big-ticket items have been taken care of: an architectural shingle roof with gutter guards (2024), furnace (2016), gas water heater (2016), and central air that has been inspected yearly. Monthly costs are easy to plan for, with lot rent of $580, annual home taxes of about $126, and average utilities of roughly $212 for electric and $58 for water. Step through the double-door entry into the 19.5 x 12.5 living room, centered on a gas fireplace with a stacked-stone surround, raised hearth and mantel. Oak laminate flooring, crown molding, six-panel oak doors and ceiling fans add warmth throughout, and all window shades and ceiling fans stay. The dining area features a bar-stool counter and opens to the 23 x 8 galley kitchen, with oak cabinetry, glass-front display cabinets, a pantry cabinet, a new tile backsplash, wood-look flooring (2023) and plenty of counter space, leading into a bright breakfast nook. All kitchen appliances are included: GE Profile refrigerator, GE glass-top electric range, GE microwave (2023) and Frigidaire dishwasher (2021). The 12.6 x 15 primary suite offers oak laminate flooring, fresh paint, a board-and-batten accent wall and a walk-in closet. Its private bath has been refreshed with new marble-look flooring, new faucets, a new door on the walk-in shower and a new comfort-height toilet, plus a double vanity and a large linen closet. Three more bedrooms share a full hall bath with a tub/shower combo, new marble-look flooring and a new comfort-height toilet. One bedroom sits off the living room behind French doors, making it ideal as an office, media room or guest space. The laundry room has new marble-look flooring (2025), cabinets, shelving and its own exterior door. Outside is where this home really shines. Relax on the 16 x 10 screened deck, gather around the 16-foot round brick and paver fire-pit patio, or enjoy the 16.6 x 10.9 three-season sunroom at the end of the covered carport, which has parking for up to 4 vehicles. A divided 20 x 10 storage shed (2019), an extra-long concrete driveway and a big open yard complete the package. Move-in ready with major updates done and low monthly costs, this one is ready for its next owner. Schedule your showing today!

$768/mo

Est. mortgage payment based on a $115,500 home price.

All estimates are provided by Luxury Presence for informational purposes only. Actual amounts may vary.

Additional information

MLS® ID
26068403

Interior Features

Bedrooms
4
Bathrooms
2
Fireplace
Yes
Cooling
Yes
Heating
Yes
Basement
No

Other Property Details

Association Fee Frequency
Monthly
Municipality
Swansea
Pool
Yes

Listings courtesy of MARIS MLS as distributed by MLS GRID

All information deemed reliable but not guaranteed and should be independently verified. All properties are subject to prior sale, change or withdrawal. Neither listing broker(s) nor Tina Schaefer shall be responsible for any typographical errors, misinformation, misprints and shall be held totally harmless. Properties displayed may be listed or sold by various participants in the MLS.

Based on information submitted to the MLS GRID as of 4:05 AM UTC on 10/28/2026. All data is obtained from various sources and may not have been verified by broker or MLS GRID. Supplied Open House Information is subject to change without notice. All information should be independently reviewed and verified for accuracy. Properties may or may not be listed by the office/agent presenting the information.

©2026 MARIS MLS . All rights reserved.

DMCA Notice


Powered by Luxury Presence